Views: 0 Author: Site Editor Publish Time: 2026-10-24 Origin: Site


Upgrading commercial parking lots using solar canopies requires navigating a critical structural crossroad. You must choose between cantilever and multi-column designs. Selecting the wrong frame impacts more than just aesthetics. It dictates parking density, installation timelines, driver maneuverability, and long-term structural resilience against extreme weather. A mismatched system often causes logistical nightmares during installation. It can even lead to structural failures during heavy storms.
This guide provides a direct, engineering-grounded comparison of the two primary commercial solar carport structures. We will help facility managers, developers, and EPCs match the right architectural framework to their specific site constraints. You will learn how to balance energy generation capacity, physical safety, and daily operational efficiency.
Cantilever structures maximize spatial efficiency and driver convenience by restricting support columns to a single side, but demand heavier, deeper foundations and higher upfront costs.
Multi-column structures (such as T-frame, Y-frame, and 4-post designs) offer superior load distribution, making them the most cost-effective and reliable choice for high-wind or heavy-snow regions.
The optimal choice relies on a cross-evaluation of geotechnical soil conditions, local climate load requirements, existing lot layout, and available budget.
Integrating a parking-ready solar racking system early in the design phase drastically reduces onsite deployment friction and business disruption.
Both cantilever and multi-column systems share identical primary goals. They generate renewable energy and provide vehicle shading. However, they achieve physical stability through fundamentally different load-bearing physics. Your chosen skeleton directly dictates how forces transfer from the canopy down into the earth.
This engineering choice affects subsurface groundwork extensively. Trenching requirements and concrete footing dimensions change drastically based on your frame. We often see developers focus purely on above-ground aesthetics. They forget subsurface reality dictates the majority of site disruption.
A successful deployment must balance several competing priorities. You want maximum megawatt capacity. You need minimum disruption to daily parking operations. You must also adhere strictly to local building codes. Structural engineers look at moment forces, wind uplift, and sheer stress. They use these calculations to ensure public safety under the canopy.
Load Path Distribution: Multi-column systems spread physical weight across multiple anchor points. Cantilever systems force all stress into a single, centralized footing.
Rotational Force Management: Wind hitting a tilted solar array creates massive rotational force. Cantilevers resist this through sheer foundation mass.
Deflection Tolerances: Steel bends under stress. Engineers must calculate how much the canopy edge will flex during high winds.
Cantilever designs feature a single row of columns. Workers place these columns at the edge or center of a parking bay. The canopy extends outward without any outer vertical supports. This architectural approach creates a striking, floating appearance.
These frames offer substantial advantages for daily operations. They provide completely unrestricted traffic flow. Eliminating outer columns reduces vehicle collision risks significantly. Drivers easily open car doors without hitting steel posts. Brands love this design. It delivers a sleek, modern architectural statement. Corporate headquarters and premium retail spaces frequently request this specific style to impress visitors.
Implementation realities tell a different story underground. You must install massive, deep concrete foundations. These footings counteract intense rotational forces and upward wind pull. Heavy-gauge steel is mandatory. You need incredibly thick metal to support an extended, unsupported canopy edge safely.
Watch out for extreme weather vulnerabilities. Cantilever designs face high deflection risks in severe wind. You must heavily over-engineer the steel to prevent dangerous flexing. We recommend conducting thorough soil borings early. Loose soil cannot hold a cantilever foundation safely.
Use high-strength, galvanized structural steel to prevent long-term fatigue.
Verify underground utility lines before planning massive caisson footings.
Employ experienced geotechnical engineers to calculate required foundation depth accurately.
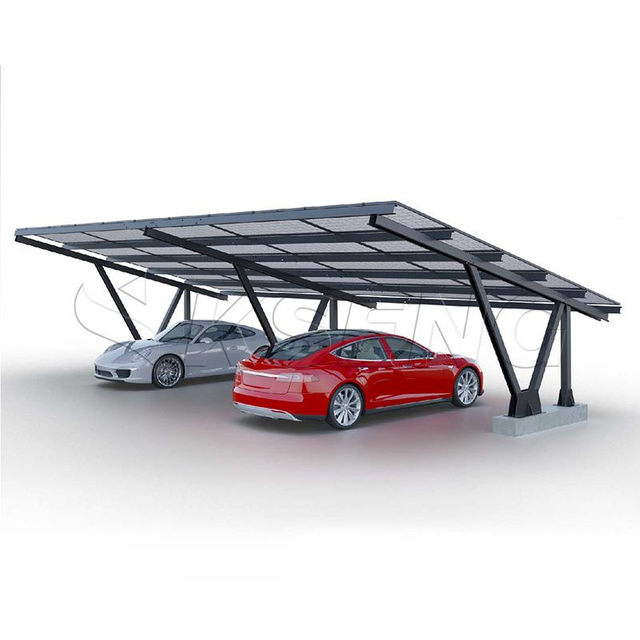
Multi-column architectures utilize two or more support posts per parking bay. Common variations include dual-post designs, Y-frames, and continuous canopy frames. These structures prioritize physical stability over open space.
They offer superior load distribution. Engineers consider this layout the gold standard for a reinforced solar carport structure. It handles severe wind uplift effortlessly. It bears heavy snow accumulation without breaking. Seismic activity causes minimal deflection because multiple ground points stabilize the frame.
These frames use standard structural steel profiles. You can deploy shallower, standard concrete footings. This approach drastically reduces raw material usage. Geotechnical requirements become much simpler. Construction teams move faster when digging smaller foundation holes.
You must accept certain trade-offs. Columns inherently consume physical parking space. They might reduce overall parking density slightly. You may need to restripe the entire lot to accommodate the new layout. Minor vehicle impacts happen more frequently. We strongly advise installing robust bollards. Concrete barriers around column bases will protect your structural investment from careless drivers.
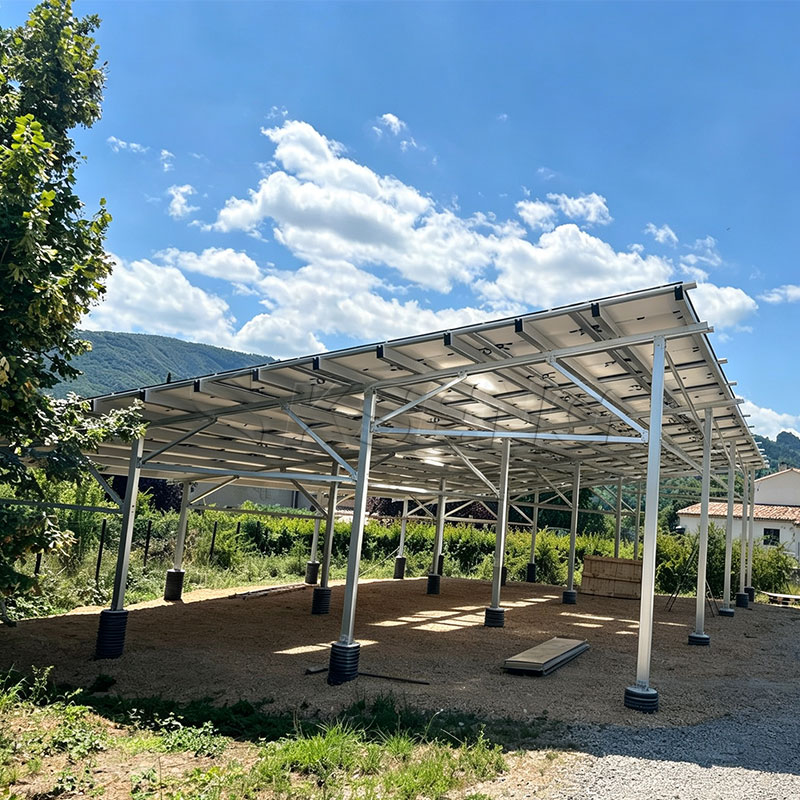
Selecting the ideal Solar Carport Mounting Structure requires analyzing your specific site. You cannot use a universal approach. We evaluate three major environmental and spatial dimensions before recommending a frame type.
You must evaluate soil bearing capacity first. Subsurface conditions dictate everything. Rocky or highly compacted soil supports almost any design. Loose, sandy, or water-logged soil presents massive challenges. Weak soil makes the deep footings required for cantilevers physically impractical. Multi-column structures adapt better to poor soil. Their distributed weight requires less downward pressure per square foot.
Local weather patterns test your structural limits daily. Multi-column frames act as the default choice for heavy snow zones. They prevent roof collapse by spreading the snow load across multiple pillars. Cantilever systems require thicker galvanization in coastal areas. They need specialized structural engineering to resist torsional stress in hurricane-prone regions. Wind uplift acts like a sail on tilted canopies. You must account for local ASCE wind speed ratings.
Your existing asphalt layout guides the structural choice. Look at your striping map. Cantilevers excel in single-row edge parking. They fit perfectly against property lines or fences. Multi-column T-frames are highly efficient for double-row center parking. They maximize module density across large, open asphalt expanses.
Below is a summary chart comparing structural deflection risks based on environmental stress.
| Environmental Stressor | Cantilever Frame Deflection Risk | Multi-Column Frame Deflection Risk |
|---|---|---|
| Category 3 Hurricane Winds | High (Requires Over-engineering) | Low (Stable Load Path) |
| Heavy Wet Snow Accumulation | High (Edge Bending Risk) | Low (Distributed Support) |
| Moderate Seismic Activity | Medium (Vibration Transfer) | Low (Rigid Bracing) |
Construction over active parking lots introduces unique logistical hurdles. You must protect vehicles while operating heavy machinery. Smart procurement strategies eliminate most installation delays. Planning your rollout phases carefully ensures smooth project delivery.
You need a plan to maintain active parking capacity. Never close an entire lot at once. Segment the parking area into construction zones. Build complex foundations in isolated phases. Redirect daily traffic using clear signage. Complete one section of the canopy before breaking ground on the next. This keeps retail customers or office employees happy during the months-long process.
We emphasize sourcing a parking-ready solar racking system. Demand frames that feature pre-punched components. Modular assembly is critical. It minimizes onsite welding. It drastically reduces heavy machinery time. Bolting prefabricated pieces together saves weeks of labor. Avoid custom field fabrication whenever possible.
Electric vehicle adoption changes how we design carports. Ensure your chosen structural columns have integrated, secure conduit routing pathways. You must plan to support future Level 2 or DC Fast EV charging stations. Hiding AC and DC cabling inside the steel column protects it from vandalism. It also creates a much cleaner look. Do not leave exposed wiring running down the outside of your posts.
Advise buyers to demand site-specific structural calculations. Never accept generic engineering documents. Request PE (Professional Engineer) stamped drawings from vendors before committing to a structural category. The engineer must stamp documents valid for your specific state or municipality.
| Evaluation Parameter | Cantilever Suitability | Multi-Column Suitability |
|---|---|---|
| Space Optimization | Excellent (Zero Obstructions) | Moderate (Requires Bollards) |
| Foundation Requirements | Deep, Massive Caissons | Standard, Shallower Footings |
| Snow Load Capability | Requires Heavy Gauge Steel | Exceptional Load Transfer |
| Vehicle Protection | Low Collision Risk | Higher Collision Risk |
Choosing between solar canopy frames defines your project timeline and physical reliability. Cantilevers clearly win for high-visibility, premium spatial layouts. They offer unmatched driver convenience and modern aesthetics. Conversely, multi-column designs stand as the pragmatic choice for massive scale. They handle extreme weather easily and keep structural material requirements manageable.
We encourage decision-makers to initiate a preliminary geotechnical survey immediately. Soil data drives structural reality. Request a custom layout rendering from a qualified structural provider. This visual step helps you accurately map module density against your existing striping. Aligning engineering physics with your site layout guarantees a successful, resilient solar deployment.
A: Yes, but it requires highly specialized engineering. You need significantly deeper foundation piers and heavier steel grades compared to standard structures. Wind uplift generates massive rotational force on single-post designs, demanding robust reinforcements to prevent canopy deflection.
A: Both can support EV chargers. Multi-column structures often provide more centralized, easily protected column faces. They make mounting multiple charger heads between parking bays simpler. Internal conduit routing works effectively in both design types if planned early.
A: Potentially. If an existing lot is already tightly striped, the footprint of multiple columns may necessitate restriping. You also need space for required protective bollards. This adjustment sometimes results in a minor loss of total available spots.
A: Depending on foundation type and site size, installation takes anywhere from 4 to 12 weeks. Ground conditions heavily influence excavation speed. Utilizing pre-engineered modular systems expedites this timeline significantly by eliminating onsite welding.