




 |


| Quantity: | |
|---|---|
Kseng
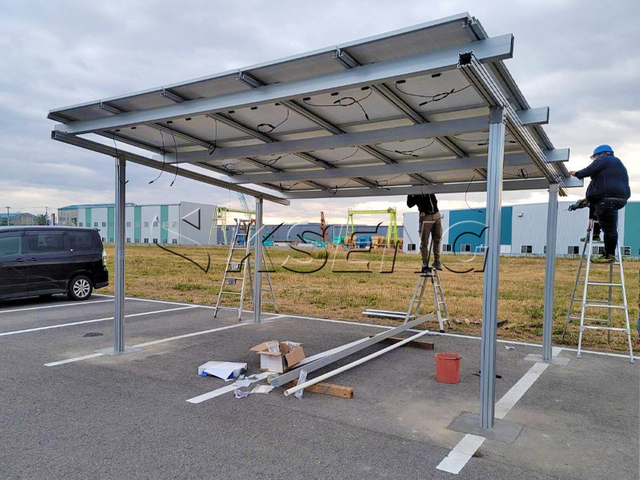
The KSENG Commercial Braced Aluminum Solar Carport Mounting System integrates photovoltaic mounting components with an aluminum alloy support framework for commercial and industrial parking applications.
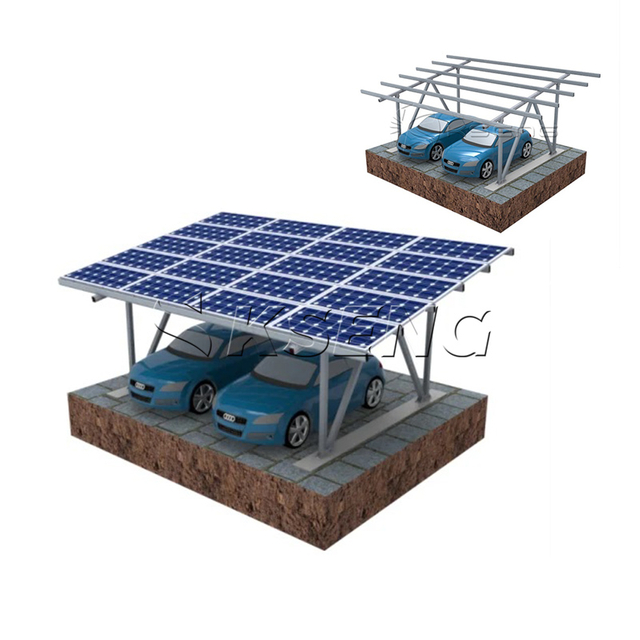
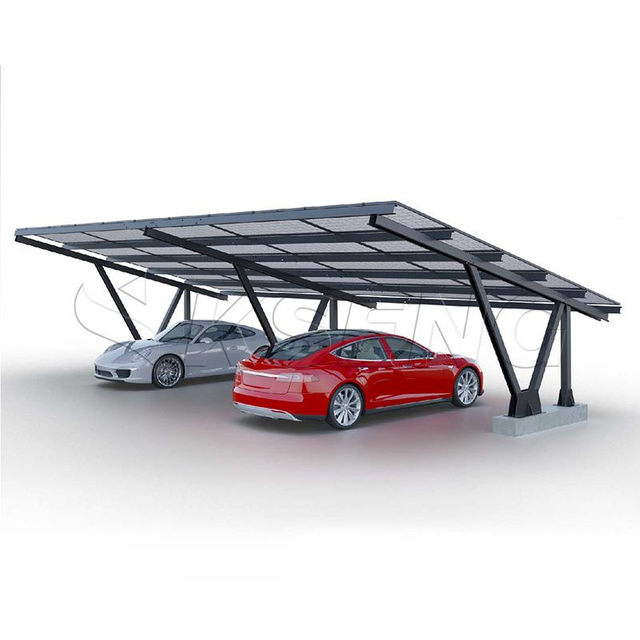
The structure consists of support posts arranged along both sides of the covered area, connecting beams, longitudinal beams, diagonal braces and roof-supporting members. These components work together to form a braced structural frame that supports the photovoltaic modules and transfers loads to the foundations.
Designed for commercial project applications, the system combines a practical support arrangement with an aluminum framework that can be evaluated according to individual project requirements.
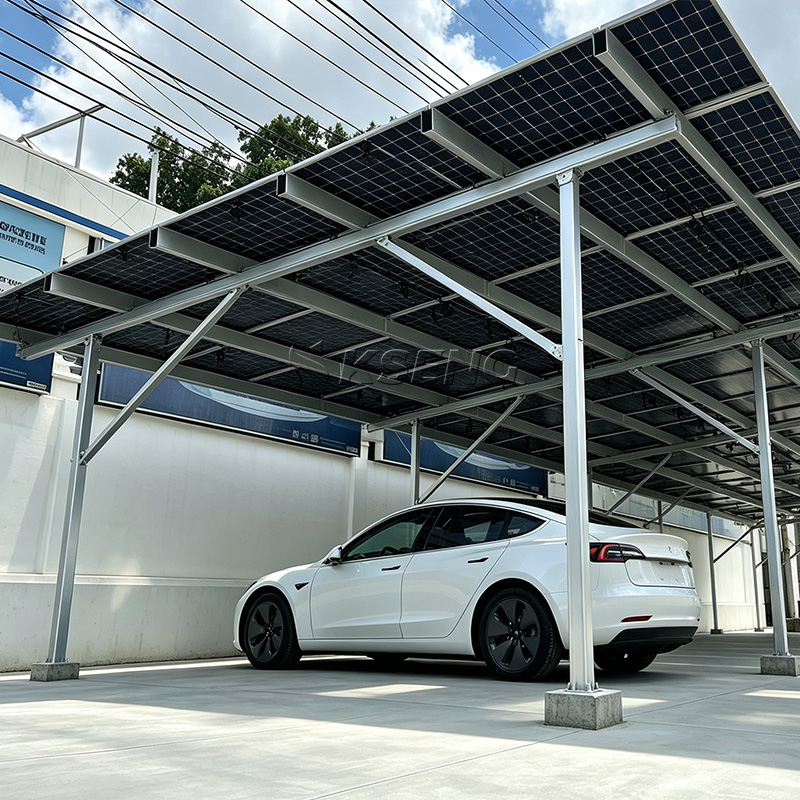
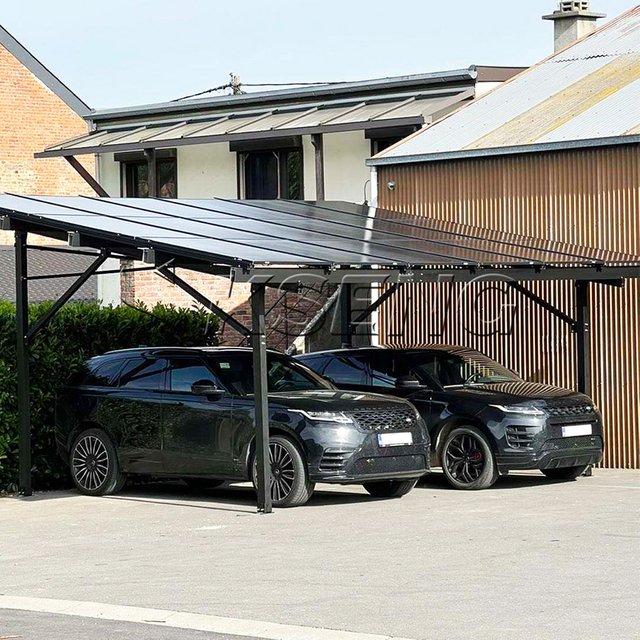
The system uses two rows of vertical support posts positioned along the sides of the parking canopy. Connecting beams span between the support rows to form the primary roof-supporting framework.
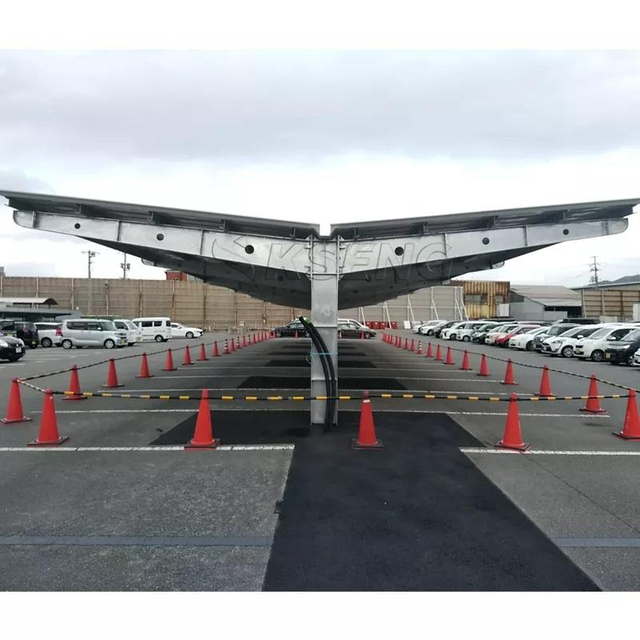
This two-sided support arrangement distinguishes the structure from single-row post and cantilever configurations. It provides support on both sides of the roof and allows the structural layout to be coordinated with parking bay dimensions and vehicle circulation requirements.
Key structural features include:
Two rows of aluminum alloy support posts
Connecting beams spanning between the support rows
Longitudinal beams supporting the roof framework
Diagonal braces connecting the posts and longitudinal beams
Roof-supporting members for photovoltaic module installation
Final post spacing, beam spans and member dimensions should be confirmed through project-specific structural design.
Diagonal braces are installed between the support posts and longitudinal beams to reinforce the structural frame and contribute to its stiffness.
Working together with the beams and columns, the diagonal braces help transfer forces through the supporting framework. The overall structural performance depends on the brace geometry, member dimensions, connection details and foundation design.
Important engineering considerations include brace stability, beam bending and deflection, column strength, bolted connection capacity and load transfer through the column bases.
The complete frame should be evaluated as an integrated structural system rather than by considering individual braces or beams in isolation.
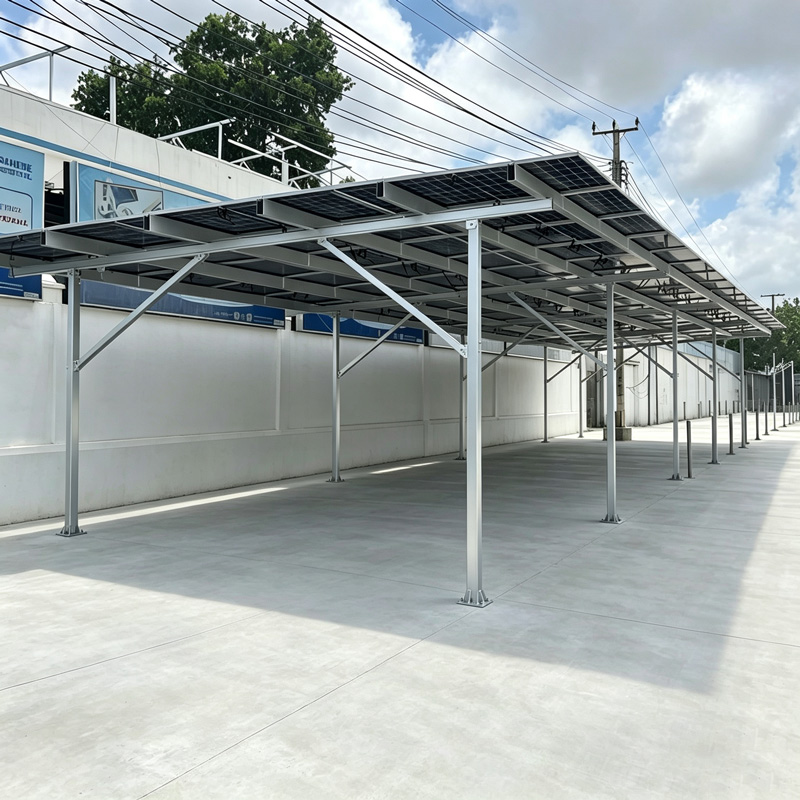
The primary supporting components are made of aluminum alloy, including the support posts, beams, diagonal braces and roof-supporting members.
Aluminum alloy offers relatively low material density and good natural resistance to atmospheric corrosion, making it a practical material option for many outdoor photovoltaic installations.
The selected alloy grade, temper, extrusion profile, wall thickness and connection specifications should match the intended application and applicable structural requirements.
For commercial projects, the aluminum framework should be checked for strength, stiffness, local buckling and overall stability under the relevant design loads.
The roof framework is designed to accommodate photovoltaic modules using compatible rails, purlins, clamps or other specified mounting components, depending on the final system configuration.
The PV mounting arrangement should be coordinated with module dimensions, frame specifications, installation orientation and required support points.
Proper coordination between the PV mounting components and the structural framework helps transfer module loads into the main beams and support posts. Final mounting details should follow the approved drawings and applicable installation requirements.
For commercial solar carport installations, the load-bearing system includes the photovoltaic modules, roof-supporting members, primary beams, diagonal braces, support posts, column base connections and foundations.
Key design considerations include:
Beam bending, shear forces and deflection
Column strength and structural stability
Diagonal brace forces and connection capacity
Bolted connection strength and local bearing resistance
Column base plates and anchor bolt capacity
Foundation stability and load transfer
Wind pressure and wind uplift on the PV modules and roof structure
Snow loads where applicable
Required member sizes, connection details and foundation specifications depend on the installation location, site conditions and applicable design standards. Final structural suitability should be confirmed through project-specific engineering calculations.
The KSENG Commercial Braced Aluminum Solar Carport Mounting System is intended for consideration in commercial and industrial parking applications.
Typical applications include:
Commercial parking lots
Office buildings and corporate campuses
Shopping centers and retail facilities
Industrial parks and manufacturing facilities
Business parks and commercial developments
Outdoor parking facilities
Commercial distributed photovoltaic projects
By combining parking coverage with photovoltaic mounting space, a solar carport can help commercial property owners make productive use of existing parking areas for solar energy generation.

Commercial solar carport projects vary in parking layout, canopy dimensions, module arrangement and environmental loading requirements. The structural configuration should therefore be evaluated according to each project's needs.
Relevant project information includes:
Parking area dimensions and parking bay layout
Roof span and canopy dimensions
Support post spacing and connecting beam spans
PV module dimensions and arrangement
Aluminum profile specifications and wall thicknesses
Diagonal brace and connection details
Foundation layout and anchoring requirements
Local wind and snow loads, where applicable
Drainage and installation conditions
KSENG can review the available project information to help determine a suitable mounting system configuration and provide the relevant technical details.
Commercial project focus: Designed for commercial and industrial parking applications.
Dual-row support structure: Provides support posts on both sides of the canopy.
Diagonal bracing: Reinforces the beam-and-column frame.
Aluminum alloy framework: Offers a relatively lightweight structural material option for outdoor PV installations.
Integrated PV mounting: Coordinates photovoltaic module installation with the supporting roof structure.
Project-oriented configuration: Structural dimensions and connection details can be evaluated according to site requirements.
Contact KSENG to discuss your commercial solar carport project, request technical specifications or obtain a project quotation.

It is a photovoltaic carport structure designed for commercial and industrial parking areas. The system combines an aluminum alloy frame, two rows of support posts, connecting beams and diagonal braces to support photovoltaic modules above the parking area.
The pictured configuration uses support posts on both sides of the covered area, with connecting beams spanning between the support rows. A cantilever design typically extends the roof from a more concentrated support arrangement. The two-sided support layout provides support on both sides of the roof.
Diagonal braces connect the support posts and longitudinal beams. They help transfer forces within the frame and contribute to structural stiffness. Their effectiveness depends on brace geometry, member properties, connection design and the overall structural calculations.
The primary supporting framework is made of aluminum alloy. The specific alloy grade, temper, profile dimensions, wall thickness and surface treatment should be confirmed according to the product specifications and project requirements.
The system is designed for consideration in commercial and industrial parking projects. Suitability for a specific site depends on the parking layout, canopy dimensions, environmental loads, foundation conditions and structural calculations.
The mounting arrangement can be evaluated according to module dimensions, frame specifications, orientation and attachment requirements. Final compatibility should be confirmed against the selected PV module specifications.
The system configuration can be evaluated according to parking bay dimensions, canopy size, support post spacing, PV module layout, site conditions and applicable engineering requirements. Final dimensions and customization options should be confirmed with KSENG.
Important factors include beam and column strength, diagonal brace connections, frame deflection, anchor bolt capacity, foundation stability, wind loads, snow loads where applicable, drainage and installation clearances. The final design should comply with applicable requirements for the installation location.
Aluminum alloy has relatively low density and good natural resistance to atmospheric corrosion. Its suitability for a particular project depends on the alloy, structural design, surface treatment, connections and environmental exposure conditions.
Provide the project location, parking area dimensions, required canopy coverage, PV module specifications and applicable wind or snow load information, if available. These details help the technical team assess the required configuration and quotation scope.
