


 |


| Quantity: | |
|---|---|
Source directly from a premier manufacturer and supplier of commercial-grade renewable energy infrastructure. This large-scale waterproof carbon steel T-frame solar carport delivers exceptional durability and parking optimization for expansive facilities.


Transform expansive parking facilities into highly profitable, weather-resilient energy generation hubs. When you observe the structural beams of this solar carport, you immediately recognize the dense, unyielding solidity of the premium Q235B carbon steel. Finished with a visually flawless, cold-to-the-touch hot-dip galvanized and ZAM coating, the framework exudes industrial-grade craftsmanship designed to conquer the harshest outdoor environments. Every joint and beam is meticulously engineered to eliminate the subtle creaks and sways often associated with inferior canopies under heavy wind loads, providing a silent, steadfast shelter that instills absolute confidence for both facility managers and daily users.


Beyond its striking, modern silhouette, this T-frame structure fundamentally resolves the tension between space constraints and energy ambitions. By utilizing a single-column pedestal design, it removes frustrating physical barriers, allowing drivers to navigate and park with effortless ease. The seamless integration of the overhead modules creates a heavy-duty, impenetrable shield against blistering sun, torrential rain, and heavy snow, actively protecting the valuable vehicles parked beneath. For facility operators and large-scale project developers, this system is not merely a structural mount; it is a long-term, maintenance-free asset that enhances property value, drastically reduces carbon footprints, and ensures a rapid return on investment through sustained, high-efficiency solar generation.
| Product Name | Large Commercial Waterproof Carbon Steel T Solar Carport Structure |
| Material | Q235B Carbon Steel + Al6005-T5 Aluminum Alloy |
| Surface Treatment | Hot-dip Galvanized Base + ZAM (Zinc-Aluminum-Magnesium) Coating |
| Structure Type | Single-Column T-Frame, Double-Sided Parking |
| Module Orientation | Landscape or Portrait |
| Tilt Angle | 5–15° |
| Wind Load | Up to 60 m/s |
| Snow Load | 1.4 kN/m² (Upgradable to 2.0 kN/m²) |
| Waterproof System | Integrated Aluminum Gutters and Downpipes |
| Pre-assembly Rate | 90% Pre-welded Joints |
| Certifications | ISO 9001, CE, TÜV, SGS |
| Design Standards | AS/NZS 1170, JIS C 8955:2017, DIN 1055, IBC 2009 |
| Warranty | 10 Years Product Warranty |
| Service Life | 25 Years |
Engineered for maximum operational efficiency and structural integrity, this commercial solar carport system directly addresses the complex demands of large-scale renewable energy deployments. Every element is crafted to reduce installation friction while maximizing long-term reliability.
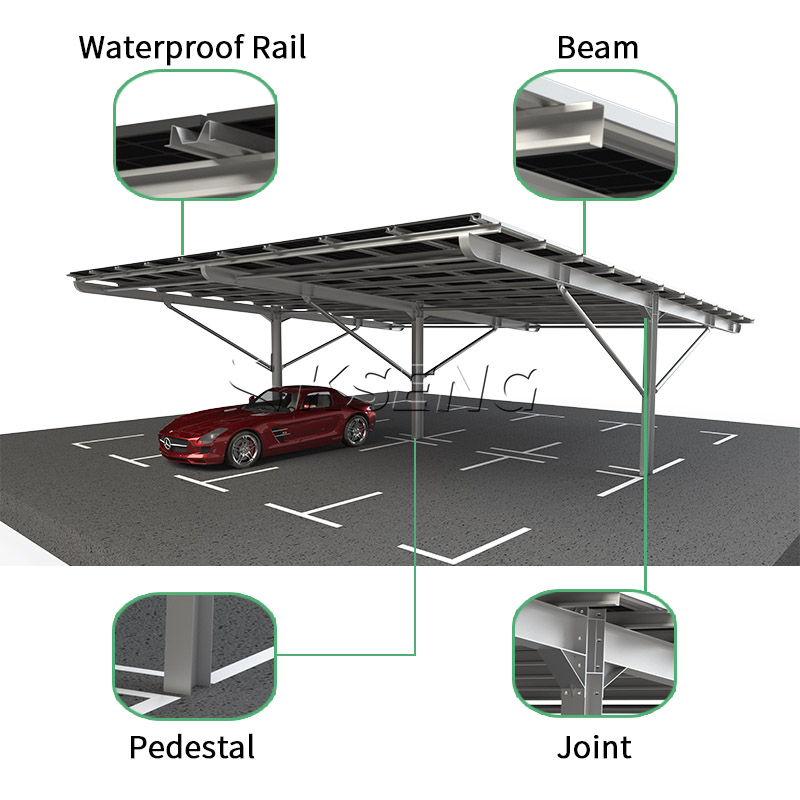
To secure a competitive edge in commercial energy infrastructure, project developers require systems that excel across all performance metrics. Our T-frame solar carport delivers uncompromising quality from metallurgical composition to final system integration.
The foundation of any enduring outdoor structure lies in its metallurgy. By utilizing industrial-grade Q235B and Q355B carbon steel paired with lightweight, high-strength Al6005-T5 aluminum alloy, the system achieves a perfect balance of rigidity and load distribution. The surface undergoes a meticulous hot-dip galvanization process, followed by an advanced ZAM (Zinc-Aluminum-Magnesium) coating. This creates a visually smooth, impenetrable barrier that actively resists salt spray, acidic rain, and aggressive oxidation, guaranteeing a pristine appearance and structural safety for 25 to 30 years.
When extreme weather strikes, structural failure is not an option. This carport framework has been subjected to rigorous finite element analysis and real-world mechanical stress testing. The robust pedestal and reinforced joints absorb and dissipate kinetic energy, allowing the system to withstand howling wind loads of up to 60 m/s and crushing snow loads of 1.4 to 2.0 kN/m². Its superior seismic resilience ensures your energy assets remain firmly anchored, providing uninterrupted power generation even in the wake of typhoons or blizzards.
Water intrusion can compromise both the user experience and the structural longevity. Moving away from temporary fixes like degrading rubber seals or waterproof tapes, this system features a highly sophisticated, structural waterproofing approach. Integrated aluminum gutters and seamlessly connected downpipes capture and channel rainwater away from the parking bays. The result is a 100% watertight canopy that provides a dry, comfortable transition for users stepping out of their vehicles during torrential downpours.
Complex installations drain project budgets. We have engineered this carport with a hyper-focus on modularity and field efficiency. By completing 90% of the intricate welding processes within our quality-controlled factory environment, we deliver a true "plug-and-play" solution to your site. Installation crews are freed from time-consuming, precision-demanding tasks, focusing solely on rapid mechanical fastening. This streamlined approach minimizes on-site disruptions and dramatically lowers the overall cost of deployment.
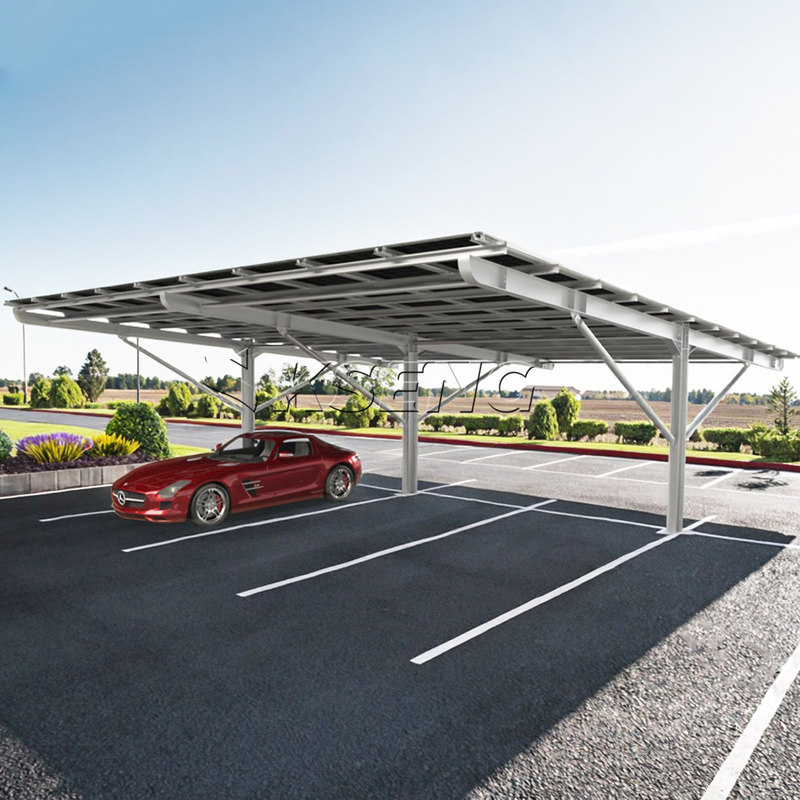
Real estate is a premium asset. The single-column T-frame architecture is a masterclass in spatial efficiency, transforming standard parking lots into multi-functional energy hubs without sacrificing vehicle capacity. Furthermore, the robust framework is designed with the future in mind. It seamlessly accommodates the integration of EV charging stations and localized battery storage systems, allowing facility owners to evolve their infrastructure into comprehensive, smart energy microgrids.

No two commercial projects are identical. This mounting structure offers unparalleled adaptability, effortlessly accommodating the latest generation of large-format monocrystalline, polycrystalline, bifacial, framed, or frameless photovoltaic modules. Whether your site features subtle topographical variations or strict architectural color requirements, the system can be deeply customized. From adjusting the tilt angle (5–15°) to match the sun's trajectory, to custom color-matching the steel framework, the design adapts to your specific vision.
Procurement risk is mitigated through verifiable quality. This solar carport structure is backed by a comprehensive suite of international certifications, including ISO 9001, CE, TÜV, SGS, and RoHS. The engineering strictly adheres to global building codes such as AS/NZS 1170, JIS C 8955:2017, DIN 1055, and IBC 2009. By choosing this system, you are investing in a heavily scrutinized, globally compliant product backed by a solid 10-year product warranty and a 25-year lifespan guarantee.
Selecting the right manufacturing partner is as critical as selecting the right structural materials. As a premier supplier of commercial-grade solar mounting solutions, we bridge the gap between heavy-duty industrial manufacturing and precision engineering. Our expansive production facilities are equipped with state-of-the-art automated fabrication technology, ensuring that every steel column and aluminum rail meets exacting tolerances. We do not just supply hardware; we provide comprehensive project support, from initial structural analysis to final deployment logistics.
To assist your procurement and engineering teams in evaluating our system, we have compiled detailed answers to the most common technical inquiries regarding our T-frame solar carports.
Every single bay of our carport structure is engineered with an integrated waterproof system. This includes precision-extruded aluminum gutters and robust downpipes that seamlessly channel water away from the canopy. There is absolutely no need for extra canopy layers, rubber seals, or aftermarket drainage add-ons, ensuring complete waterproofing straight out of the box.
Yes, the system is highly adaptable for severe winter climates. Without needing to alter the foundational footprint, we can upgrade the structural capacity to meet and exceed 2.0 kN/m². This is achieved by encrypting the column spacing and significantly thickening the primary Q235B carbon steel beams to handle the immense downward pressure of heavy, wet snow.
Our manufacturing and design processes are rigorously vetted. The product holds ISO 9001, CE, TÜV, and SGS certifications. Furthermore, the structural engineering strictly complies with major global standards, including AS/NZS 1170 (Australia/New Zealand), JIS C 8955:2017 (Japan), DIN 1055 (Europe), and IBC 2009 (International Building Code), ensuring global project viability.
By completing the complex, precision-dependent welding processes in our factory, we eliminate the need for hot works on your project site. Your installation crews will only need to perform straightforward mechanical splicing of the beams and rails using high-tensile fasteners. This standardizes the workflow, drastically reduces the required man-hours, and minimizes the risk of on-site assembly errors.
Absolutely. The base Q235B carbon steel is first treated with a heavy-duty hot-dip galvanization process. It is then finished with a cutting-edge ZAM (Zinc-Aluminum-Magnesium) coating. This dual-layer defense mechanism provides exceptional resistance to salt mist and high-humidity environments, featuring a unique self-healing property that protects minor surface abrasions from developing into structural rust.
